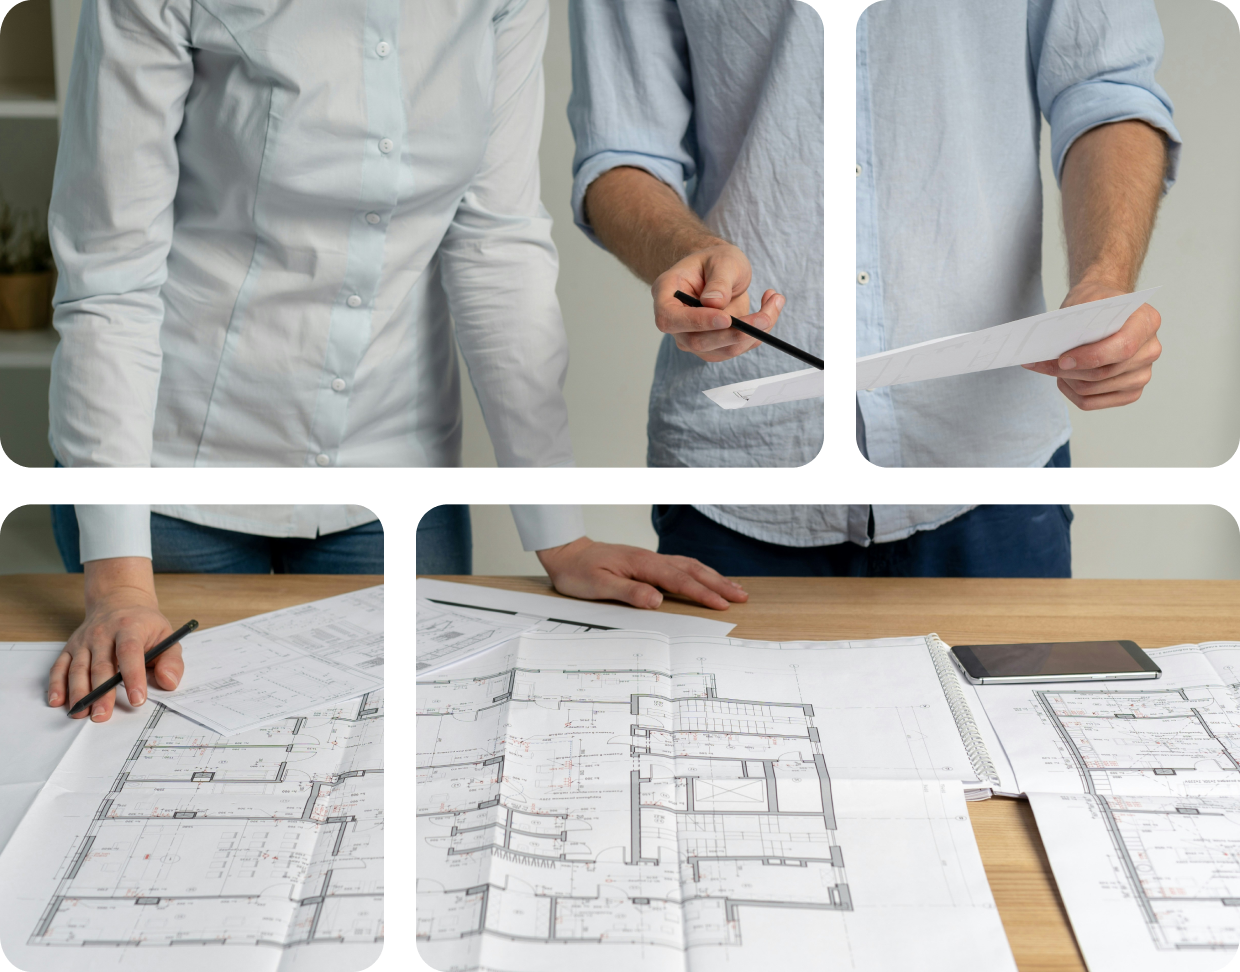
Project and Construction Documentation

Project and Construction Documentation

According to the current legislation of Ukraine, the cost estimate documentation review is the final stage in the development of construction projects, conducted before the approval of the project documentation.
Get Consultation
Service Information

Design Task

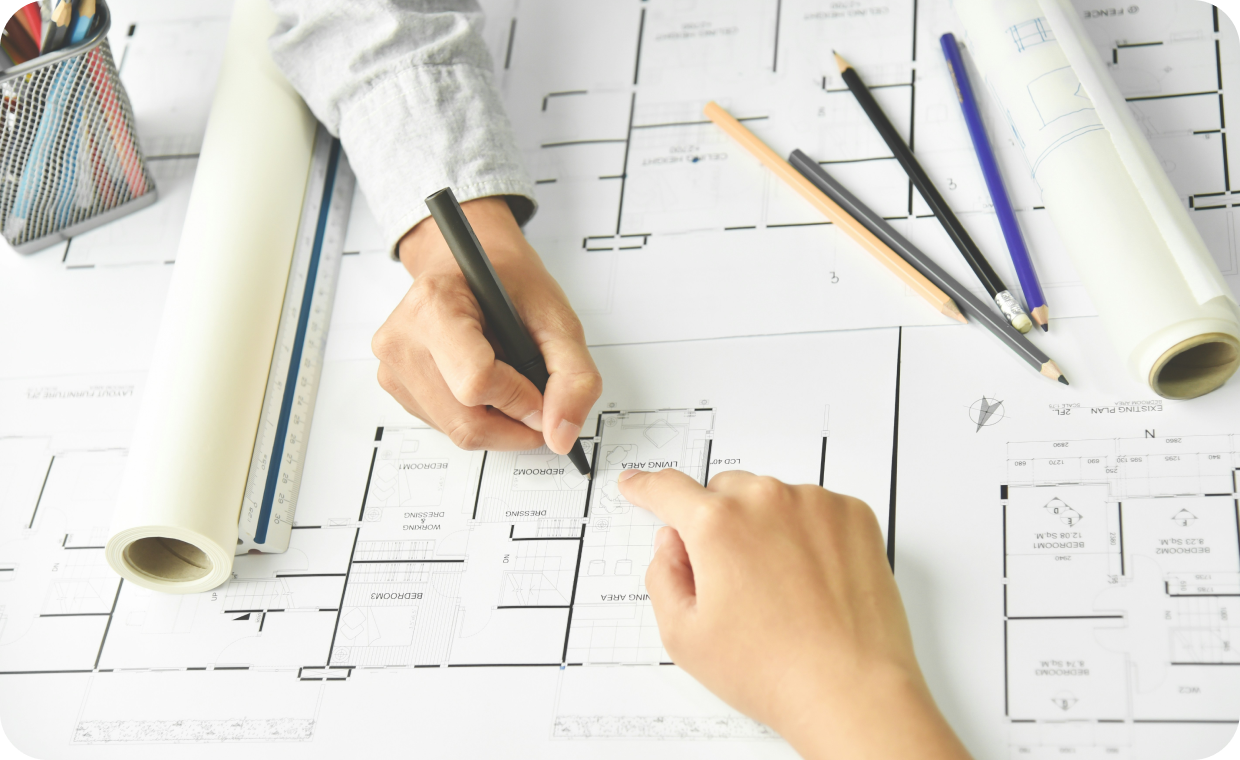
This comprehensive document includes a detailed specification of the client's requirements and expectations regarding the planned project. The design task describes the architectural styles, functional purpose of the building, technical characteristics, as well as the environmental standards that must be considered during the design process.
It also focuses on space planning, defining the scope of work from preliminary sketches to detailed working drawings, ensuring a full understanding of all aspects of the project. The client’s investment intentions include the overall concept and strategy for investing in the project, a detailed description of financial parameters such as the budget, expected profitability, funding sources, and strategies for attracting investments.
Get Consultation
Design Task

Main Types

Get Consultation
01
Technical task – prepared by the client and includes the project requirements
02
Architectural solutions – building layout and design projects

03
Engineering solutions – includes designs for water supply, electricity supply systems, etc.
04
Technological solutions – describes the processes that will take place in the building
Get Consultation
conditions for engineering support

Urban Planning Conditions and Restrictions: The Basis for Design

Urban planning conditions and restrictions are key documents that contain the main requirements for the development of a land plot or reconstruction of an existing building. They are a mandatory part of the initial data for project development.

The main goal of urban planning conditions and restrictions is to ensure the project complies with legislative norms and urban planning requirements, as well as to harmoniously integrate the construction into the existing development and infrastructure. The document defines:

- Maximum permissible building parameters (height, building area, etc.)
- Specifics of land use
- Requirements for protected areas (historical, nature conservation zones)
- Other conditions for landscaping and engineering infrastructure.

Planning Conditions and Restrictions Are Mandatory For:

- Architects developing project documentation
- Developers planning to carry out construction work
- Other participants in the construction process who must take into account legal and technical norms.

Get Consultation
Engineering Support of the Project

Technical Specifications as Initial Data

To obtain technical specifications for connecting to engineering networks, the client must apply to the relevant organizations. This usually includes submitting an application and technical documentation for the construction project, after which the organization issues the technical specifications.
Must comply with the standards of DBN (ДБН) B.2.5-74:2013 "Water Supply and Sewerage." These standards regulate the design of water supply, sewage, and wastewater treatment systems.
The design of electricity supply systems must comply with DBN (ДБН) B.2.5-23:2010 "Electrical Installations of Buildings." They regulate the placement of electrical equipment, laying of electrical networks, and ensuring electrical safety.
Heating and heat supply systems must comply with DBN (ДБН) B.2.5-67:2013 "Heating, Ventilation, and Air Conditioning." This document regulates the design and construction of heating and ventilation systems, as well as the requirements for ensuring the indoor climate.
Must comply with the requirements of DBN (ДБН) B.2.5-67:2013. They regulate the design, construction, and operation of ventilation and air conditioning systems.
Gas supply systems are designed according to DBN (ДБН) B.2.5-20:2018. This document regulates all stages of design, construction, and operation of gas supply systems.
additional information

Construction Passport

Get Consultation
The construction passport is a document that contains the main characteristics and parameters of future construction on a land plot. A construction passport is an essential document for developing project documentation and obtaining a building permit.
It guarantees that the planning and construction will comply with all local regulations and rules.
Here are the main components included in the construction passport:
Identification data of the land plot;
Designated purpose of the land plot;
Urban planning restrictions and conditions;
Information on engineering equipment;
Environmental and sanitary restrictions;
Territory planning scheme;
Legal restrictions.
Get Consultation
information

Project Documentation

Project documentation for objects with consequence classes SS1, SS2 (СС1, СС2), and SS3 (СС3) covers a wide range of components that provide detailed and comprehensive planning for construction projects, taking into account their complexity and potential environmental and social impact.
General data and explanatory note
Structural and engineering solutions
Construction organization plan
Occupational health and safety measures
Environmental and other specialized sections
Internal network projects
External network projects
Architectural solutions
Consultation

Submit a Request

We don’t claim to do everything; we only talk about what we do exceptionally well. We are constantly developing and improving, paying attention to every detail of construction and land law.

Submit a Request

We don’t claim to do everything; we only talk about what we do exceptionally well. We are constantly developing and improving, paying attention to every detail of construction and land law.
Main Contact Form EN(#5)
We take on the work and succeed when others back down
cross